Park 88 Apartments
595 88th St.
West Des Moines,
IA
50266

Starting from $1,198 per month
• 8mo lease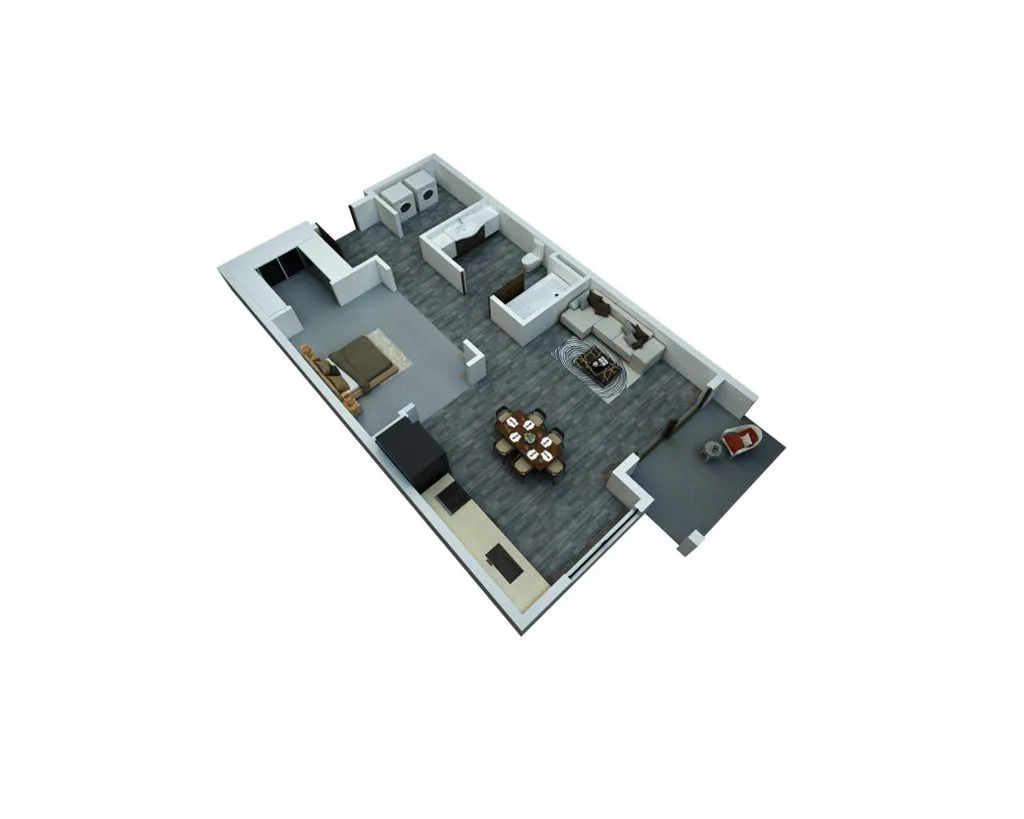
Earn credited fees when you lease within 24 hours of a tour! Restrictions apply.
Valid Sep 01, 2026 - Sep 30, 2026
Earn credited fees when you lease within 24 hours of a tour! Restrictions apply.
Please review the terms and conditions for this special offer.
Customize your search with filters for price, size, bedrooms, and amenities
Select amenities that should be included in your unit
No Units available currently.
Try changing or removing some of your filters to see if availability changes.
Don’t see what you’re looking for? Add yourself to the waitlist and we’ll reach out when more units become available.
Add Me to Waitlist
