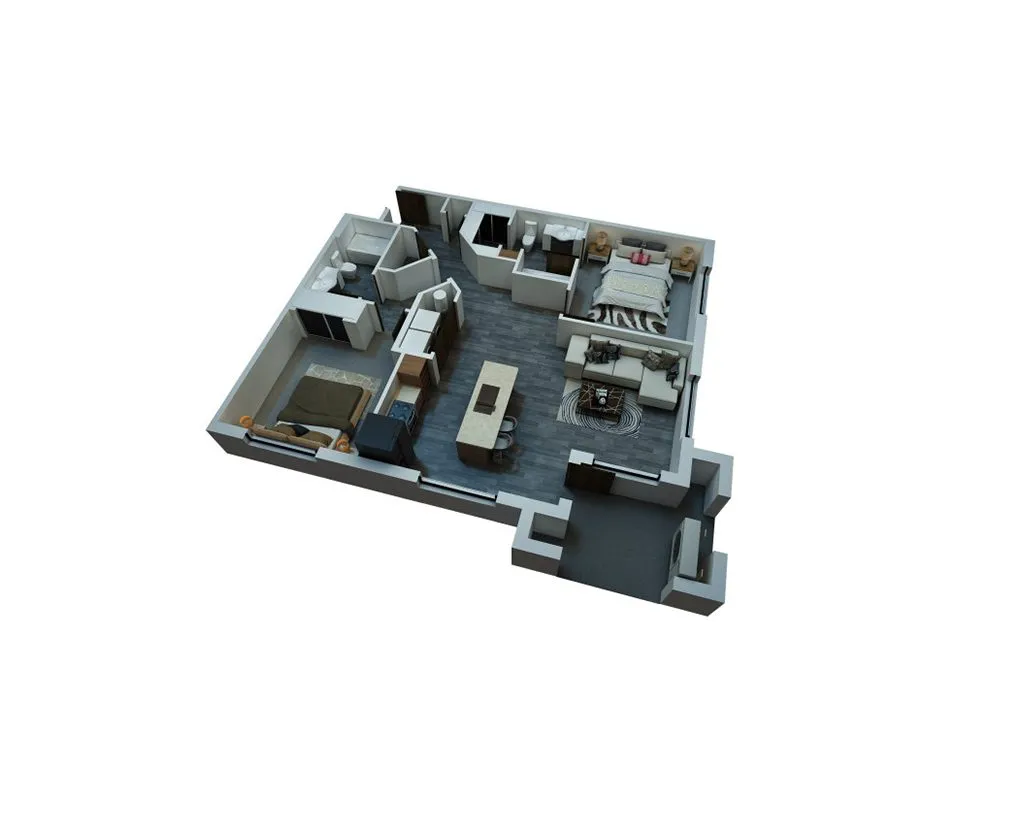
Park 88 Apartments
595 88th St.
West Des Moines,
IA
50266

Apply within 24 hours of your tour & earn credited app & admin fees! (Restrictions Apply)
Valid Oct 01, 2026 - Oct 31, 2026
Apply within 24 hours of your tour & earn credited app & admin fees! (Restrictions Apply)
Please review the terms and conditions for this special offer.
Customize your search with filters for price, size, bedrooms, and amenities
No Units available currently.
Try changing or removing some of your filters to see if availability changes.
Don’t see what you’re looking for? Add yourself to the waitlist and we’ll reach out when more units become available.
Add Me to Waitlist