Back
Highland Townhome

Starting from $1,616 per month

13mo lease

Highland Townhome

2 bed
2.5 bath
1,341 SqFt

Floor plan overview

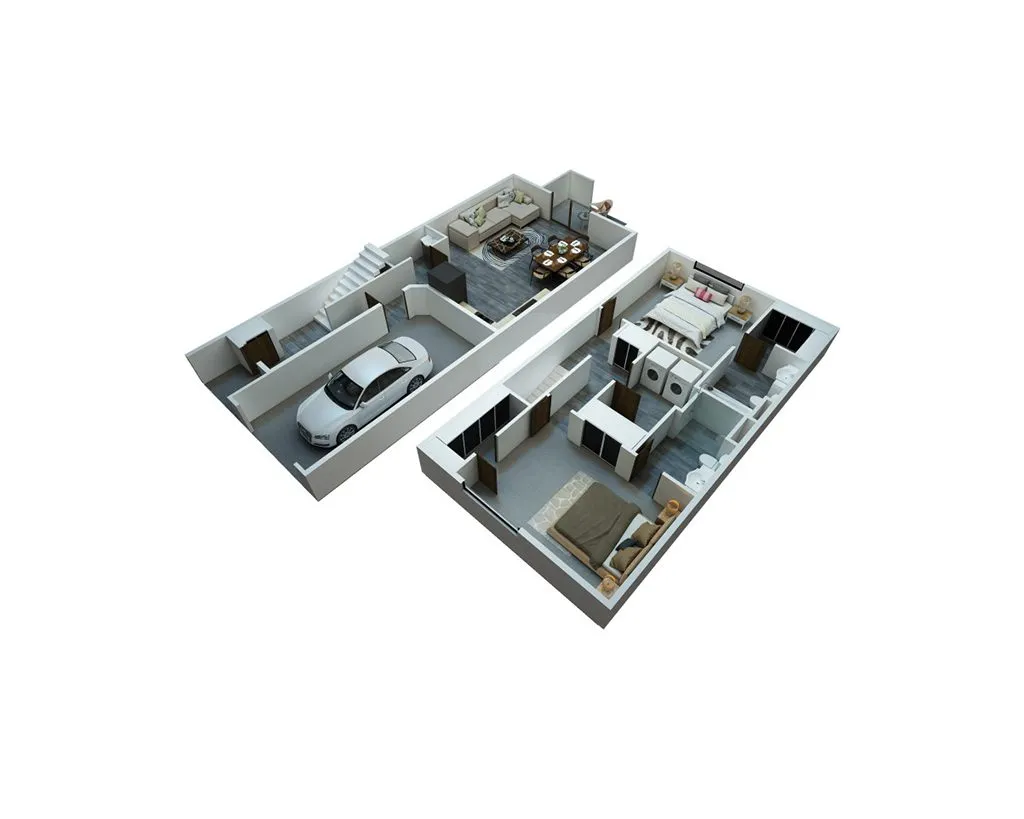
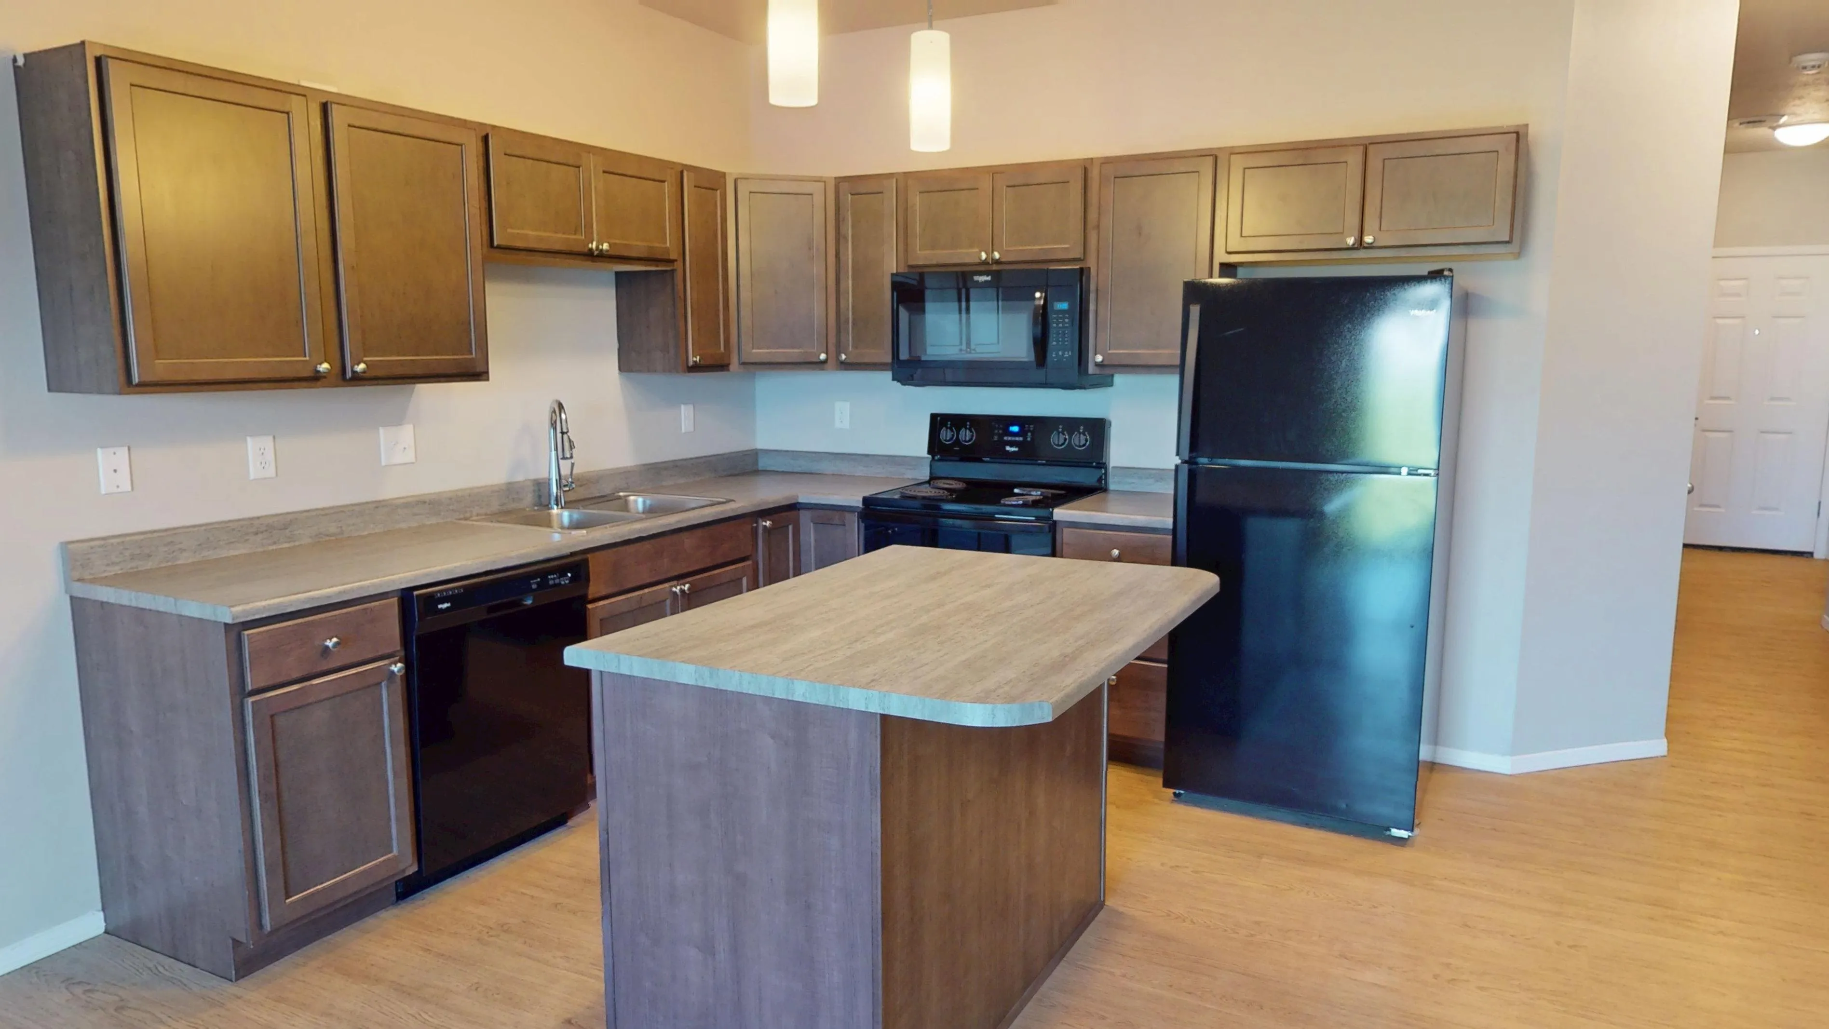
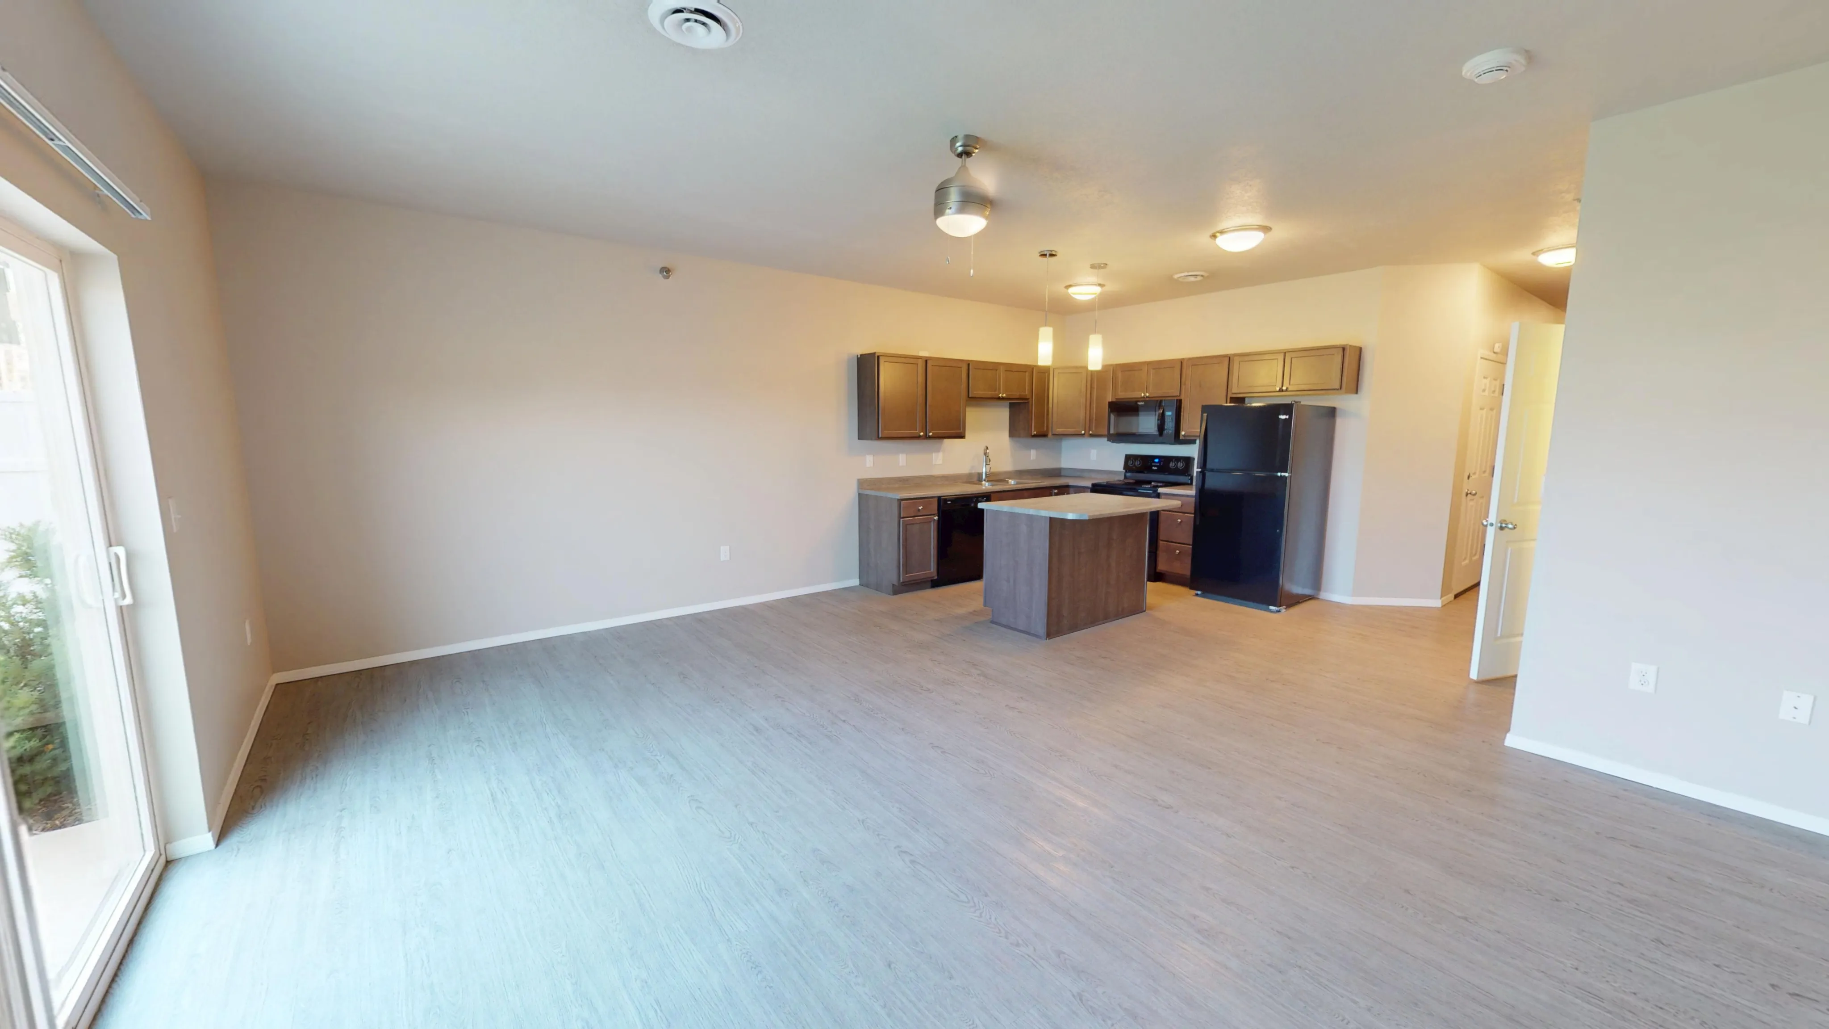
Welcome to the Highland Floor Plan in West Des Moines, a spacious 2 bedroom and 2.5 bathroom townhome offering 1,341 square feet of modern living space. This thoughtfully crafted plan features high-end amenities including an attached 1-car garage, in-unit laundry, and energy-efficient appliances, along with a spacious layout perfect for a vibrant lifestyle. The Highland's intentional design provides comfort and style, making it an ideal choice for those seeking a contemporary living experience. Contact us today to schedule your tour of this exceptional floor plan.

Current Specials

Don't Miss Out!

Reduced rates on select homes, credited fees, & up to $250 off rent! (Restrictions Apply)

Valid Jul 01, 2026 - Jul 31, 2026

Starting from $1,616 per month
13mo lease
4 Available Units
2/2.5 Beds/Baths
1,341 SqFt

Available Units

4 available

101

2 Bed
2.5 Bath
1,341 SqFt
1
8760
Available Now
Deposit: $300
Starting from $1,616 per month × 13mo
Apply Now

106

2 Bed
2.5 Bath
1,341 SqFt
1
8780
Available Now
Deposit: $300
Starting from $1,616 per month × 13mo
Apply Now

124

2 Bed
2.5 Bath
1,341 SqFt
1
8740
Available 08/19/2026
Deposit: $300
Starting from $1,616 per month × 12mo
Apply Now

119

2 Bed
2.5 Bath
1,341 SqFt
1
8720
Available 09/16/2026
Deposit: $300
Starting from $1,616 per month × 13mo
Apply Now
Scroll horizontally to view all unit details

Don’t see what you’re looking for? Add yourself to the waitlist and we’ll reach out when more units become available.

Add Me to Waitlist